«If the neighbour built it on their plot, the same can be done on mine.»
It’s one of the lines I’ve heard most in twenty years of practice. But it isn’t always so.
Two neighbouring plots can have different planning parameters. The shape and other physical conditions are different. And on top of that, the rules change and get updated over the years.
Let’s go through it.
Location matters, but there is more.
The first thing anyone looks at when choosing a building plot is the location. Which is only natural.
But there are other things that will shape not only the future house, but how easy — or how complicated — the construction process turns out to be. And it is critical to know these details before you sign anything.
We’ll look here at: the geometry of the ground, the planning parameters, the orientation and the vegetation.
You change the design, the layout, the materials… The plot you cannot change.
The geometry: shape and relief
If we’re talking about slopes, there are flat plots, hillside plots, and plots with severe changes in level.
Great projects have been built on steeply sloping ground. But a priori, a flat plot is better than a sloping one.
For two reasons:
The first is practical: on flat ground every zone works harder and the movement between zones is more continuous. The garden, the pool, the outdoor sitting area — everything is connected and on the same level.
The second is structural, and it’s the one usually overlooked: what is holding that slope up?
Rock
The change in level is held by hard, rocky ground.
So it is important to allow for the extra cost of excavating and drilling that ground. And on occasion the works slow down, simply because adapting the terrain takes more effort than expected.
Roots
The root system of the vegetation holds the slope up.
Which means that once the plot is cleared and stripped to make way for the future house, the ground will very likely start to move with the first rains.
It can be solved with retaining walls, terracing, drainage systems and so on. But these are works you need to have accounted for, so that nothing comes as a surprise.
The planning parameters: what sets the shape and layout of the house.
In Spain, every plot carries its own planning constraints.
Land classification is perhaps the first thing to check. Whether the plot is urban land, land zoned for development, agricultural land, commercial land, and so on. Reclassifications are slow and, in many cases, uncertain, so the designation of a plot is your starting information.
Then come the parameters that limit the shape of the project:
- Site coverage: the maximum plot area you may occupy in plan.
- Number of storeys and regulating height.
- Buildable floor area: the total constructed area of the house.
- Setbacks: the compulsory separation from the plot boundaries. Minimum distances to the neighbours and to the adjoining streets.
- Minimum buildable plot size: and careful here — if you see a plot smaller than the minimum, that doesn’t mean nothing can be built on it. In some cases reductions are applied to the parameters listed above.
These are some of the main parameters that will define the house. You don’t need to go through them in detail. But you do need to know them, and to know whether they meet the needs of the future owners.
And with that said, it follows that the neighbour may have a classification and a set of parameters that are not the ones applying to the plot next door.
The orientation of the plot
Another thing that cannot be changed, and a fundamental piece of information. It plays into the layout of the house, into how healthy the interiors are, and into the wellbeing of the people living there.
The recommended orientation in the Mediterranean region is south. You capture the winter sun, and it is easy to filter the summer sun, because the angle of the light is high.
South-east and south-west are also worth having.
The twentieth-century rationalists oriented dwellings east (bedrooms) and west (living room, dining room, the living spaces), but that orientation makes it very difficult to filter east and west light, which comes in very low.
The importance of sunlight is not just an aesthetic question.
It is a matter of energy efficiency (in winter the sun heats the interiors), of mental health and of emotional wellbeing. Sunlight is a natural fungicide. Less damp, less mould, fewer fungi.
It’s worth knowing that daylight shifts its spectrum through the day and regulates our natural cycles — our circadian rhythms: the bluish tones of the morning activate us, the orange tones of dusk encourage the production of melatonin, the sleep hormone. We’ll cover that in another article, but the point is that the orientation and the design on your plot will affect your wellbeing for as long as you live there.
The extreme cases — houses on north-facing slopes — tend to be very uncomfortable to live in, and no design will fix that.
You can put together a great project, use the best materials and the best construction systems, but if there’s no sun, there’s no sun.
The trees you won’t want to fell
There are several protected tree species along the Barcelona coast. To build the house you will have to apply for permission to fell the trees that get in the way. And sometimes only a maximum percentage of the existing trees may be removed.
But setting the regulations aside, there is a more important consideration.
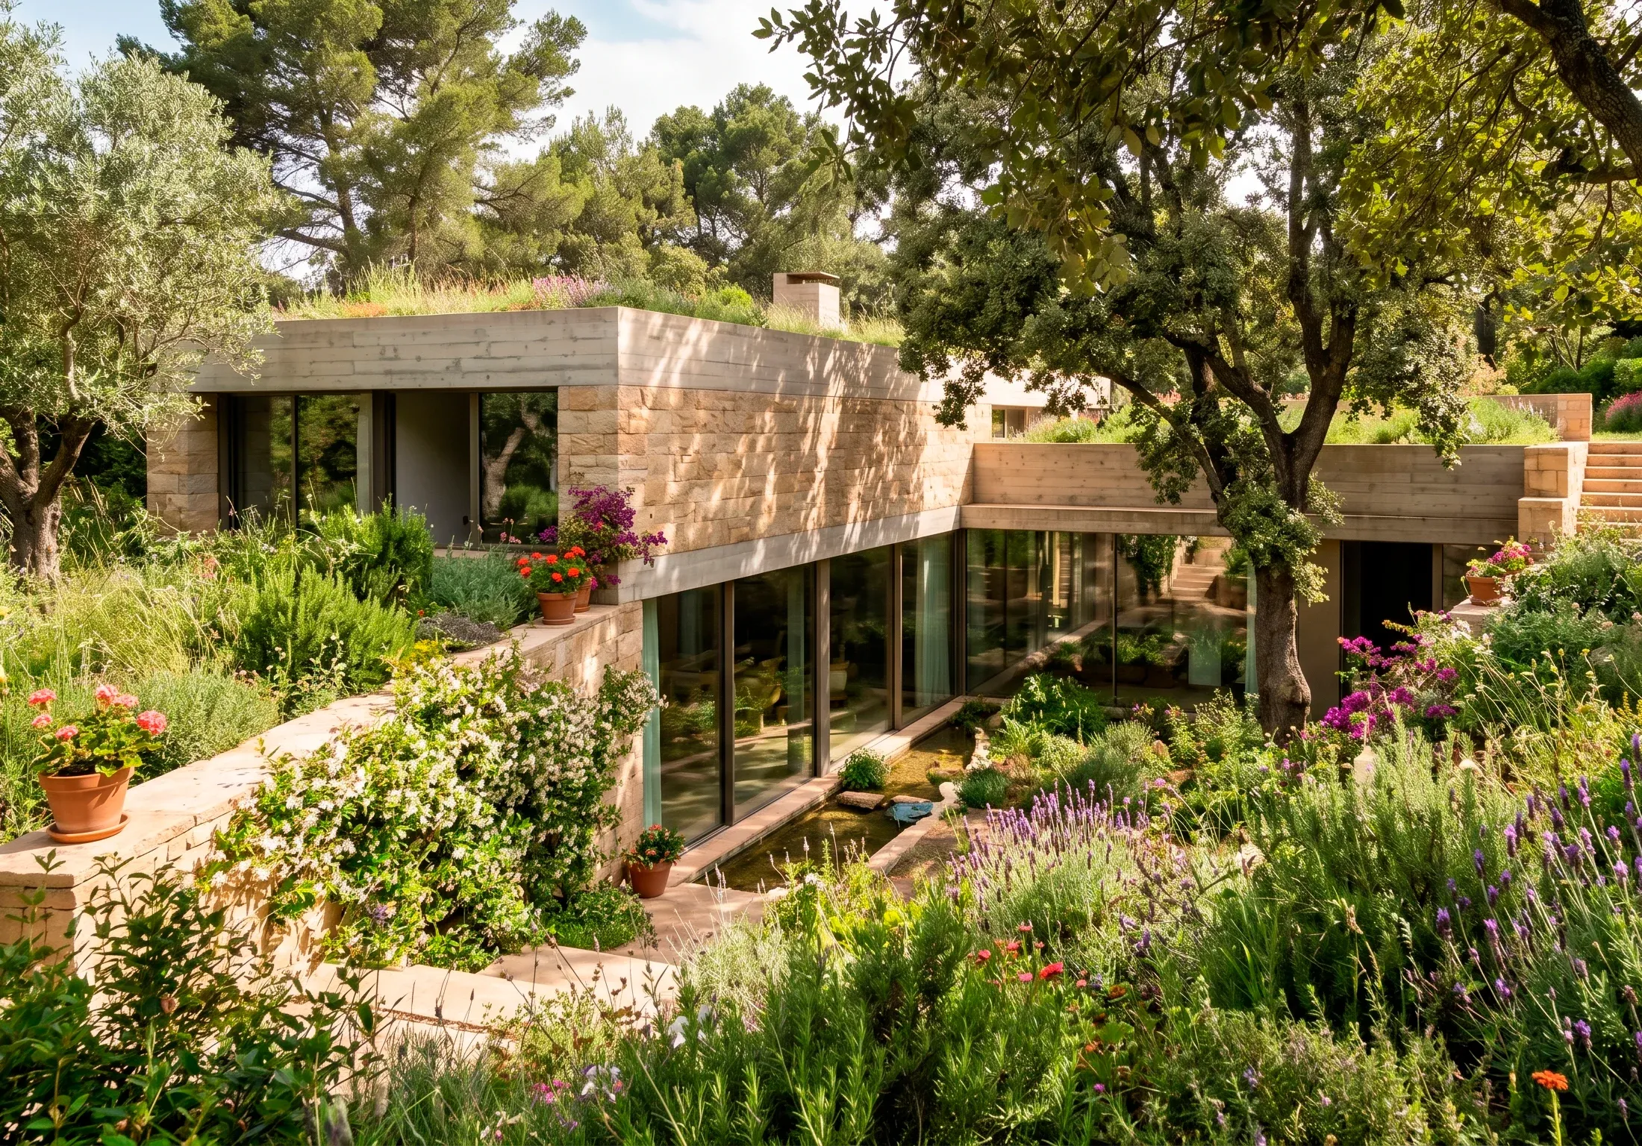
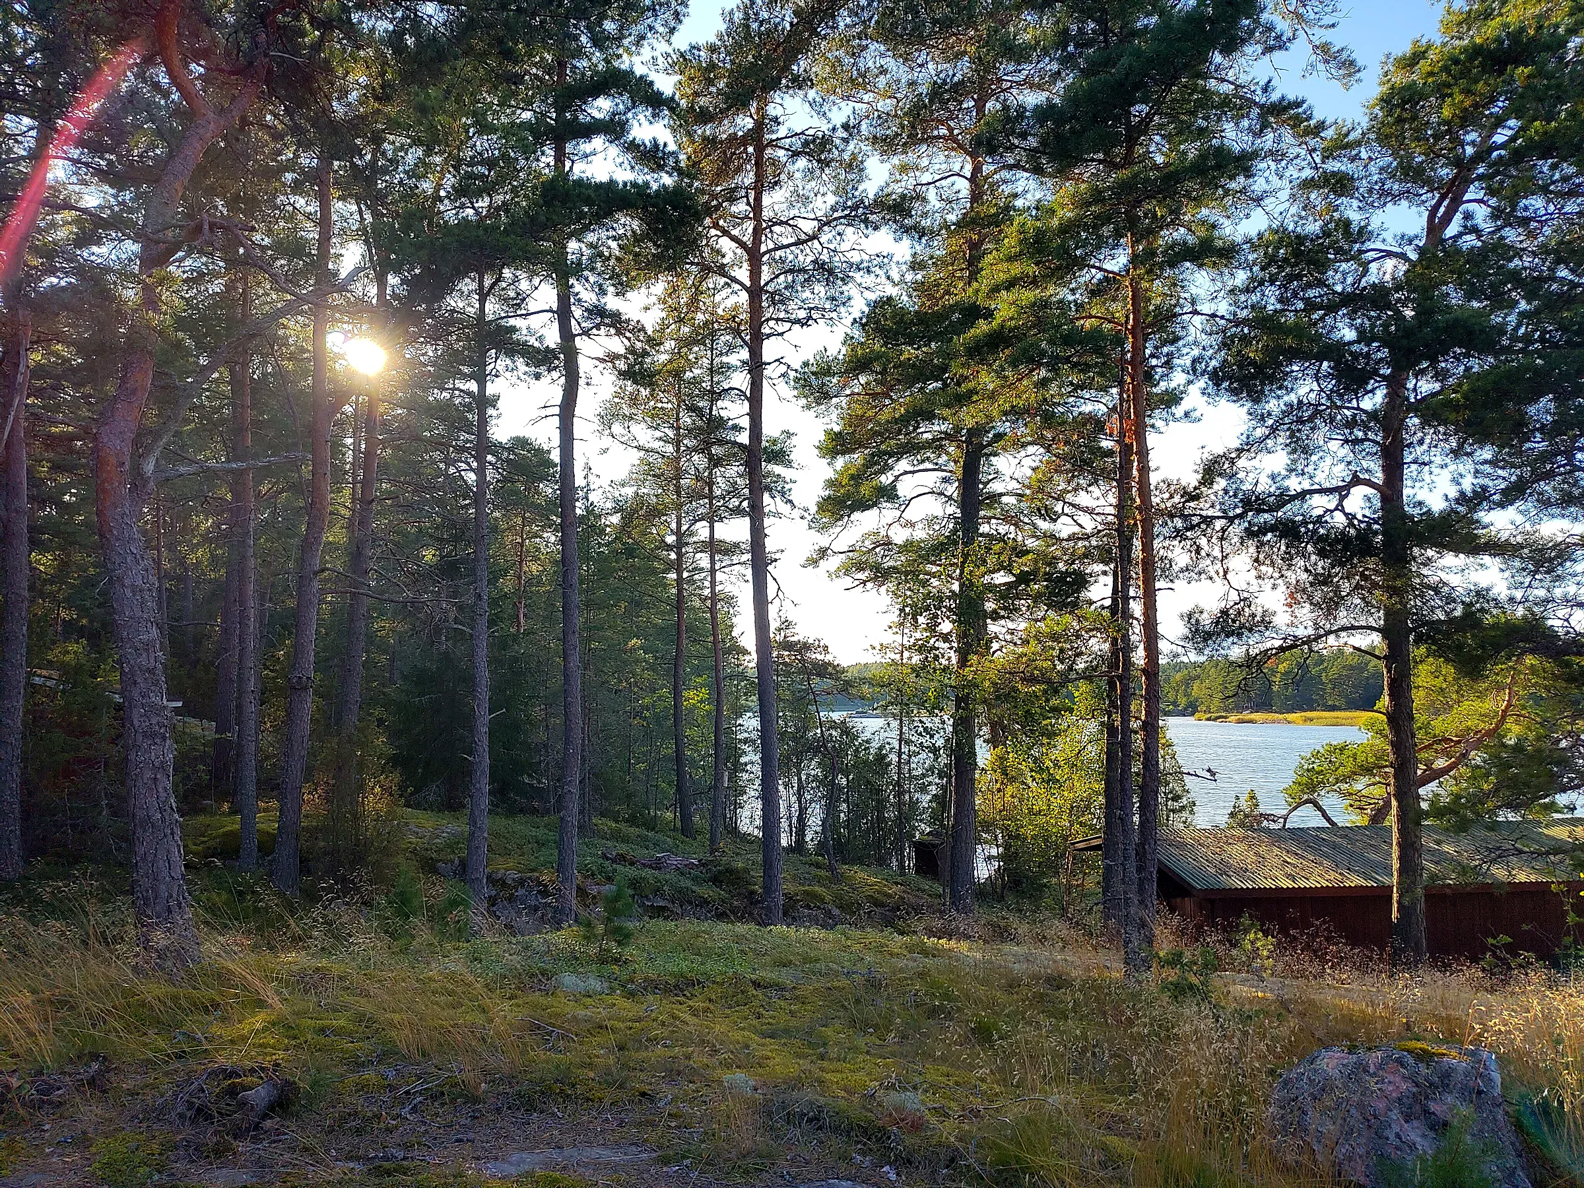
The vegetation of a place is what creates its particular atmosphere. If you liked a site, it is quite possible that most of its pull comes from the vegetation, and from the trees in particular. That singular atmosphere, unlike anywhere else, is what we call the spirit of the place — Genius Loci.
But if you come in and flatten everything with the digger, and your neighbour does the same, nothing will be left of the place you liked so much.
Trees also bring benefits you don’t see at first glance. They’re called ecosystem services. They include: regulating summer temperatures, absorbing heat and casting shade; controlling water flows by soaking up excess rainfall; increasing the permeability of the ground; cleaning the air, and so on.
So, with all this:
The plot itself is a major part of the project.
Our approach
On one of our projects on the beach at Sitges, the client bought several plots in order to build a larger house. The resulting assembly formed an “L”.
It complied. It could be built. But the geometry conditioned the project in a way that did nobody any favours.
A long house spread along a long plot.
The client wasn’t convinced. Something was missing, but they couldn’t say what.
We suggested sounding out the one plot that would complete the block. He bought it. And from there the project began to work.
That work of seeing what a project could be, and putting solutions on the table before the problems appear, doesn’t show up in any fee proposal. But it’s where almost everything is decided.
Before you sign
If you’re looking at a plot, ask yourself these four questions before any others: what its classification is and what parameters apply to it today, what is holding the ground up, which way it faces, and what vegetation it has and which of it is protected.
And don’t take what the neighbour did as proof of anything.